
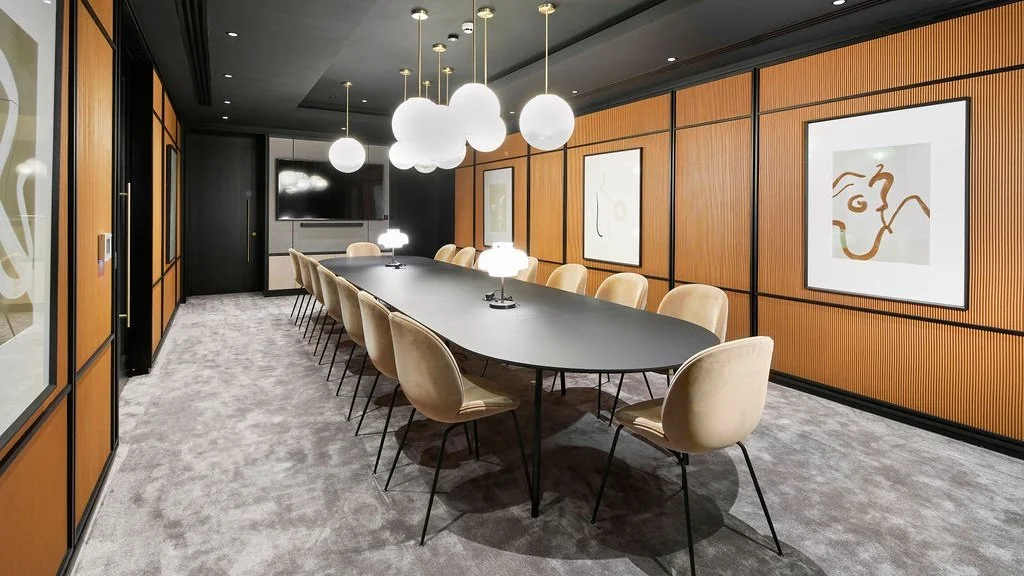
Residential Development Fit-Out and Joinery Contractors
Gariff delivers commercial joinery and interior fit-out packages for high-rise, multi-unit and amenity-led residential developments. We work with developers, main contractors and design teams to manufacture consistent, high-quality interiors at scale and install them around demanding site logistics and handover programmes.
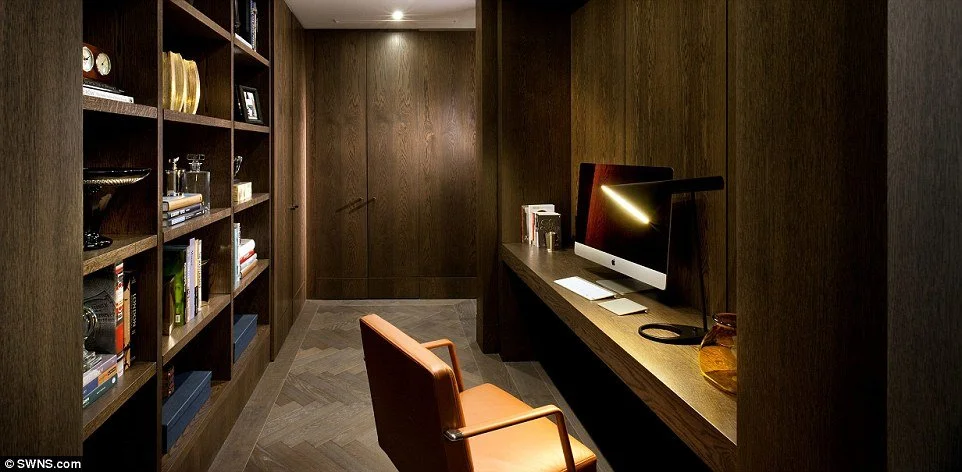
Connaught Place
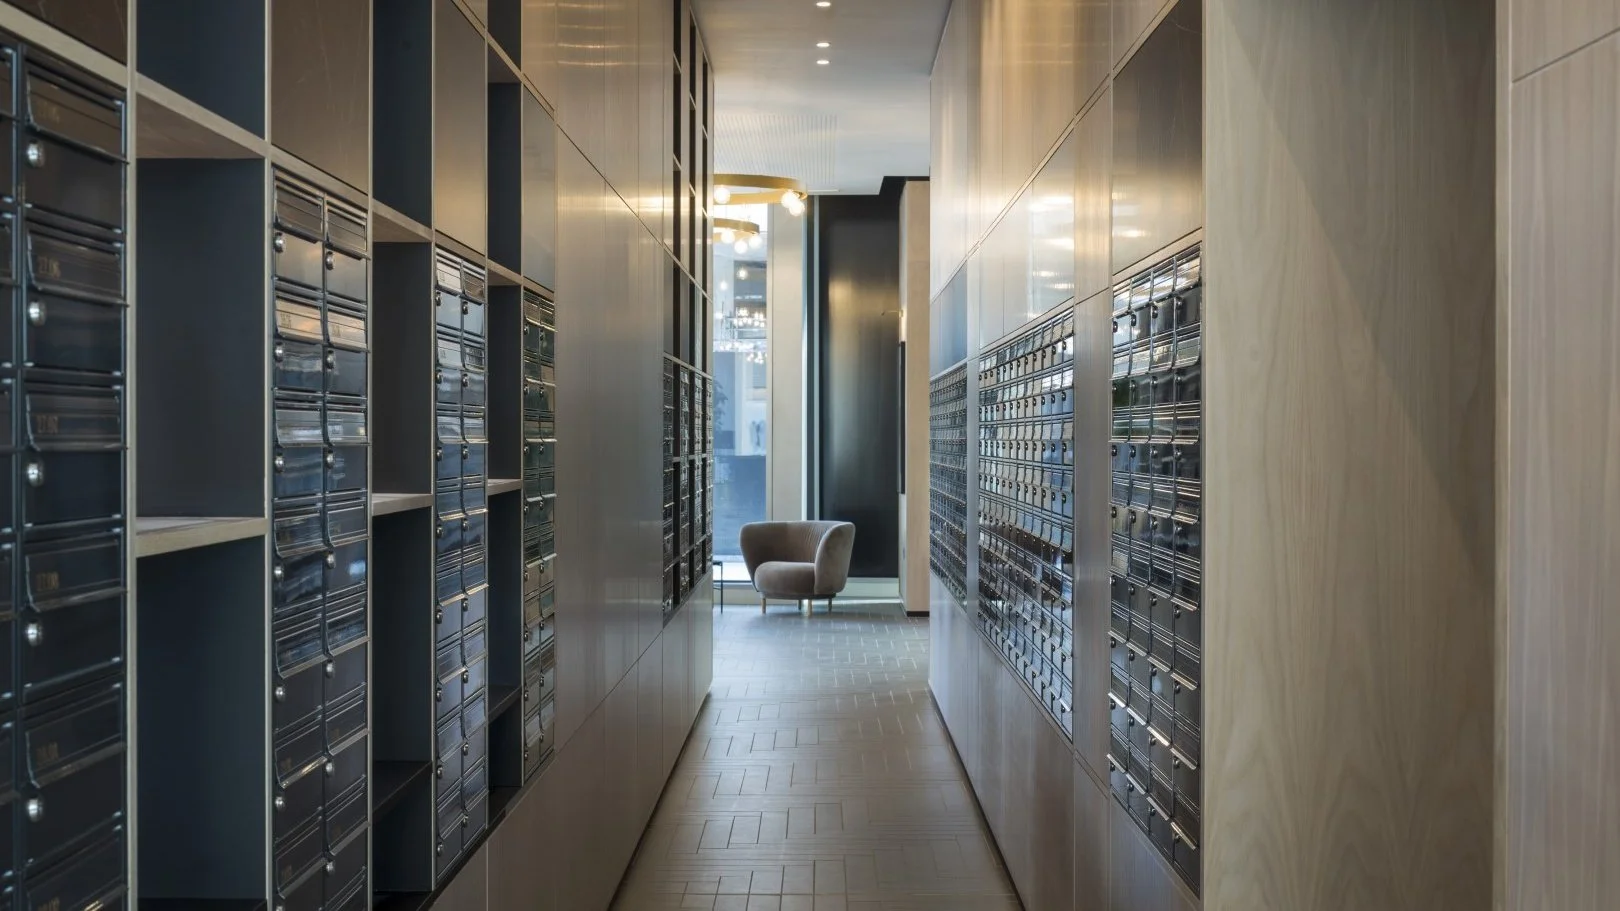
Owen Street
Gariff's residential service is designed for development projects rather than individual home renovations. Our teams support apartment towers, build-to-rent schemes, multi-building developments and high-spec communal or amenity spaces.
The package may include bespoke joinery for a small number of statement areas or repeatable items manufactured across multiple floors, cores or buildings. In both cases, the delivery plan needs to align with design approvals, construction sequencing, vertical logistics and phased completion.
Commercial residential delivery, not domestic building work
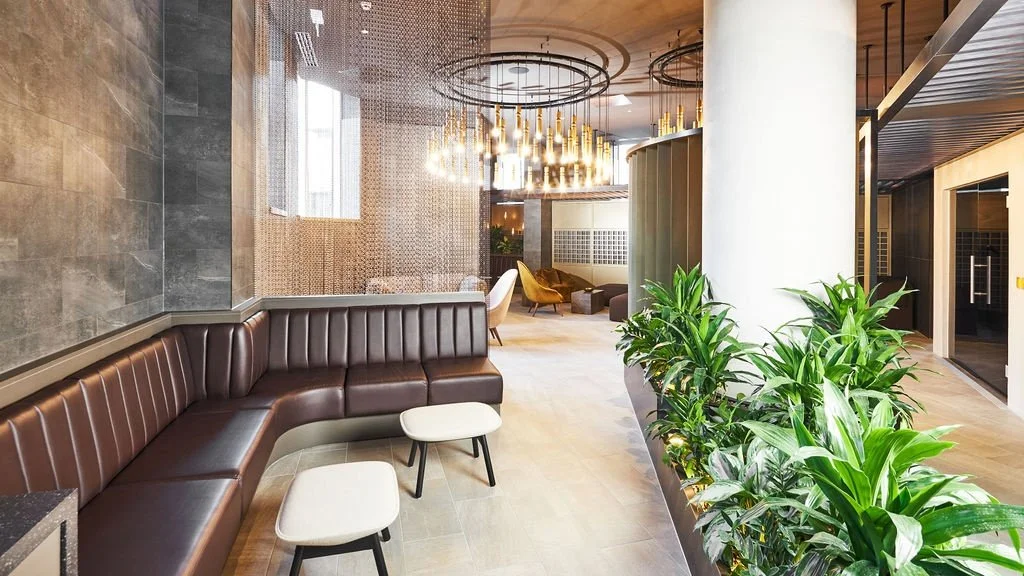
The communal areas of a residential development shape the first impression and the everyday resident experience. Gariff can develop, manufacture and install durable, design-led interiors for reception, concierge and amenity environments.
Reception and concierge desks
Entrance-lobby panelling and feature walls
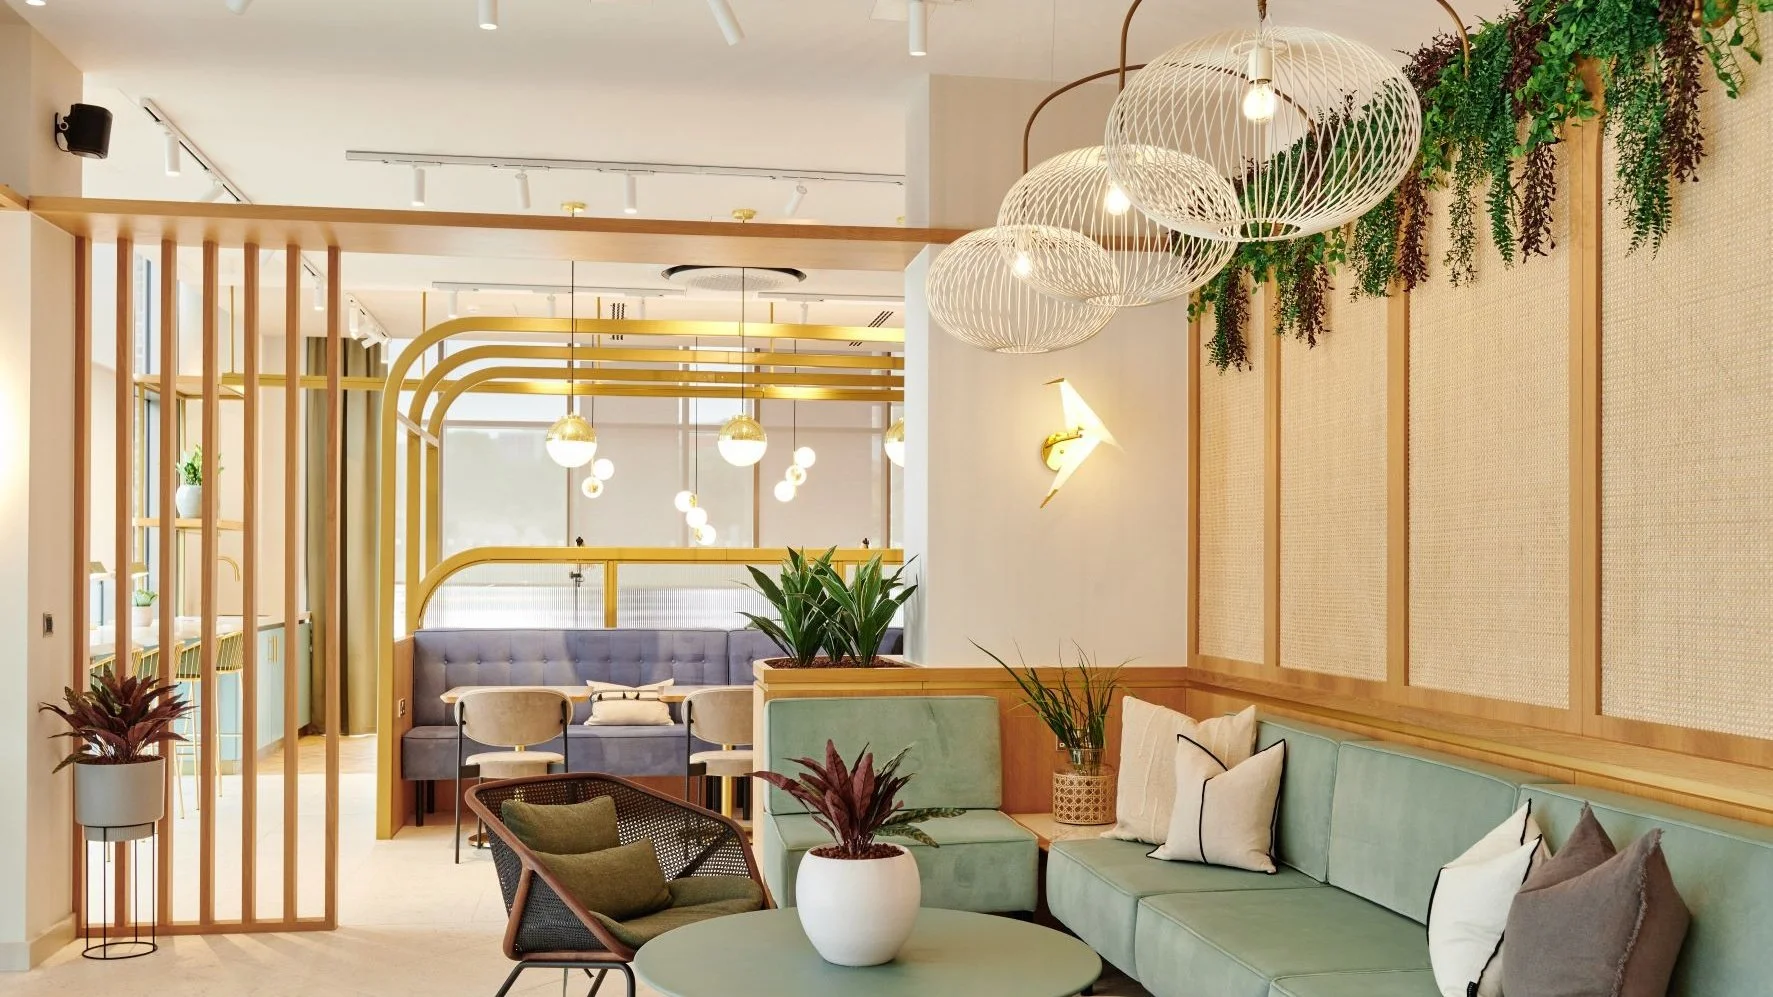
Resident lounges and co-working areas
Bars, kitchens and social spaces
Cinema, games and leisure amenity joinery
Mail and parcel areas
Lift-lobby and corridor features
Doorsets, screens and fitted storage where specified
Joinery and fit-out for entrances, amenities and shared spaces
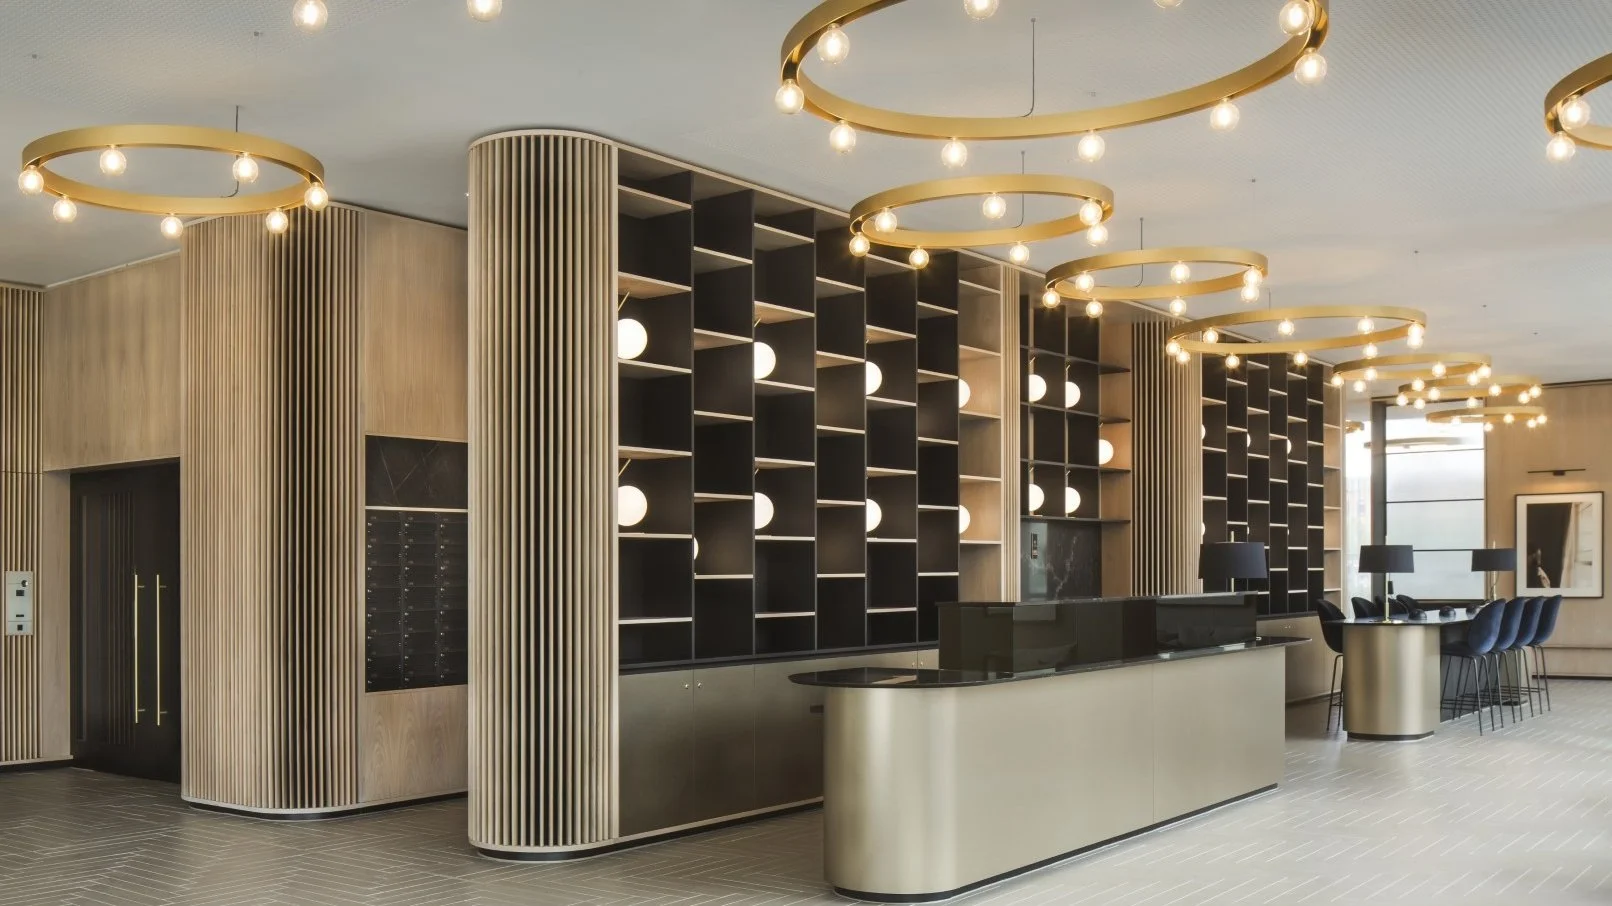
Multi-unit joinery packages depend on consistency. Approved samples, controlled details, component planning and workshop quality checks help maintain the intended finish across repeated items.
Gariff can allocate production teams to the contract, track approved information and plan batches around the construction programme. This supports more predictable installation and reduces the risk of variation between floors or phases.
Consistent manufacture across repeat units
Residential towers create practical challenges around loading bays, hoists, material storage, protection, floor readiness and access shared with other trades. Gariff reviews these constraints early and plans packaging, deliveries and installation around the site sequence.
Where blocks or floors are handed over in stages, manufacture and installation can be structured to support the required release dates while protecting finished work.
Built around high-rise logistics and phased handovers
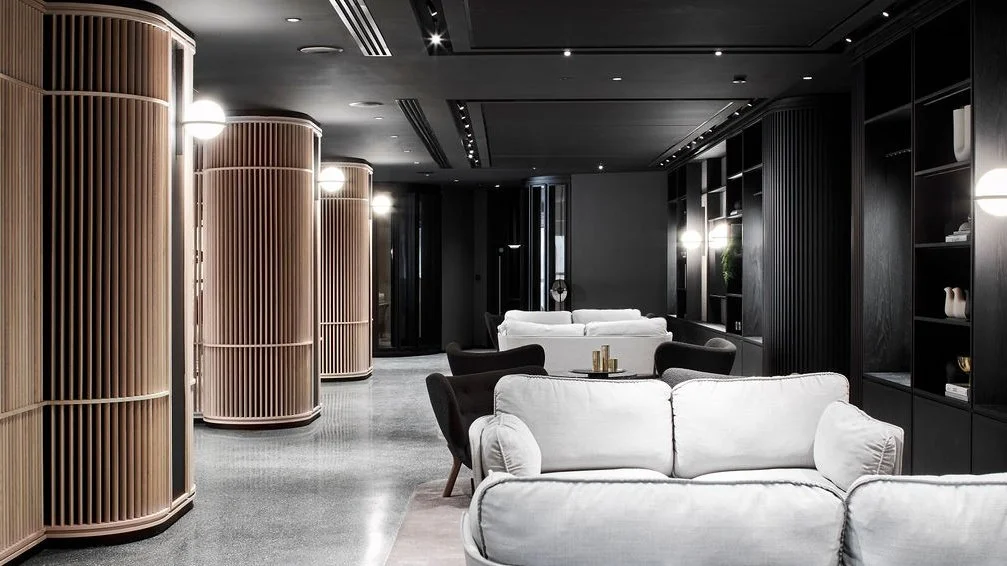
Residential packages often balance premium design with high repetition and fixed budgets. Our technical team can review construction methods, substrates, veneers, laminates, ironmongery, edge details and installation methods to find practical savings without losing the intended appearance or performance.
Mock-ups and benchmark samples create a clear quality standard before production increases.
Design development and value engineering
Gariff's published portfolio includes Oxygen Towers, Deansgate Square, Castle Wharf, Clippers Quay, The Headline, Pin Yard, Norton Street, Owen Street, Connaught Place Residences and Alderwood Hill.
Visit the residential project portfolio for approved imagery and confirmed scope details.
Selected residential development experience
Frequently asked questions
-
Yes. Gariff works on commercial residential projects for developers and main contractors, including high-rise, multi-unit and amenity-led schemes. Its published portfolio includes major developments such as Oxygen Towers, Deansgate Square, Castle Wharf and Clippers Quay.
-
The scope can include reception and concierge desks, lobby panelling, amenity-space joinery, bars, kitchens, fixed seating, parcel areas, doorsets, screens and fitted storage. Exact inclusions depend on the design, specification and Gariff's appointed package.
-
Gariff can deliver joinery and fit-out packages for residential amenity spaces, including lounges, co-working areas, bars, social spaces and reception environments. Whether a project is described as build-to-rent should be confirmed against the client's approved project classification.
-
Gariff uses approved samples, coordinated manufacturing drawings, controlled workshop orders, repeatable production methods and quality inspections. Production and installation can be planned in batches aligned to floors, blocks or handover phases, helping maintain consistency across the development.
For residential developments, the sequence matters. Send us the tender package, phasing plan, expected floor releases and logistics information so we can assess manufacturing capacity and installation strategy alongside the design.