
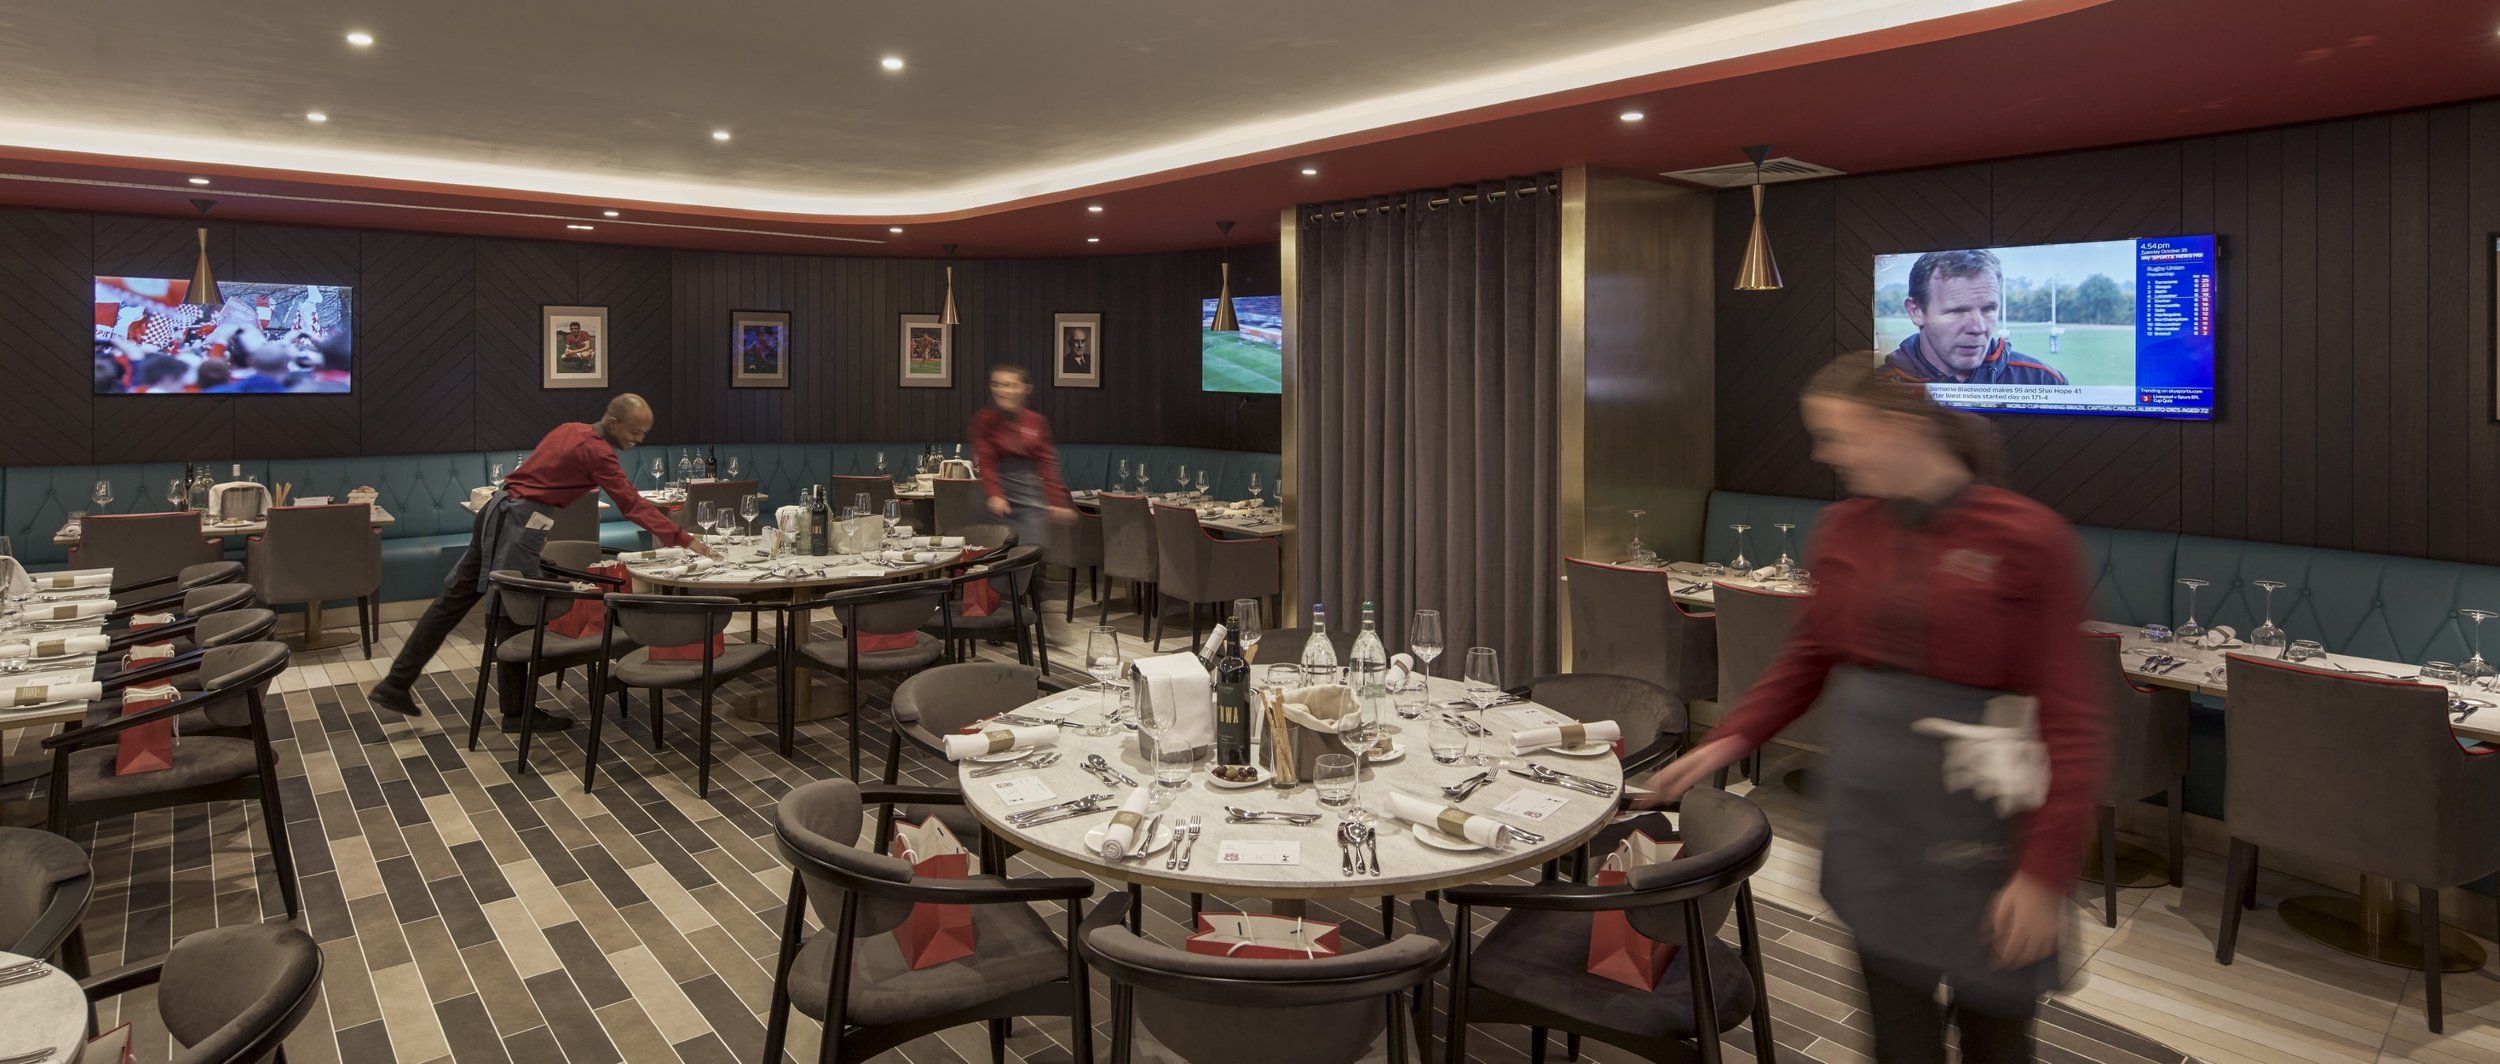
Stadium and Sports Hospitality Fit-Out Contractors
Gariff delivers stadium fit-out and bespoke joinery for executive boxes, hospitality suites, boardrooms, bars, concourses and premium guest environments. Our teams understand the need to coordinate high-quality interiors around fixture calendars, restricted access and fixed event deadlines.
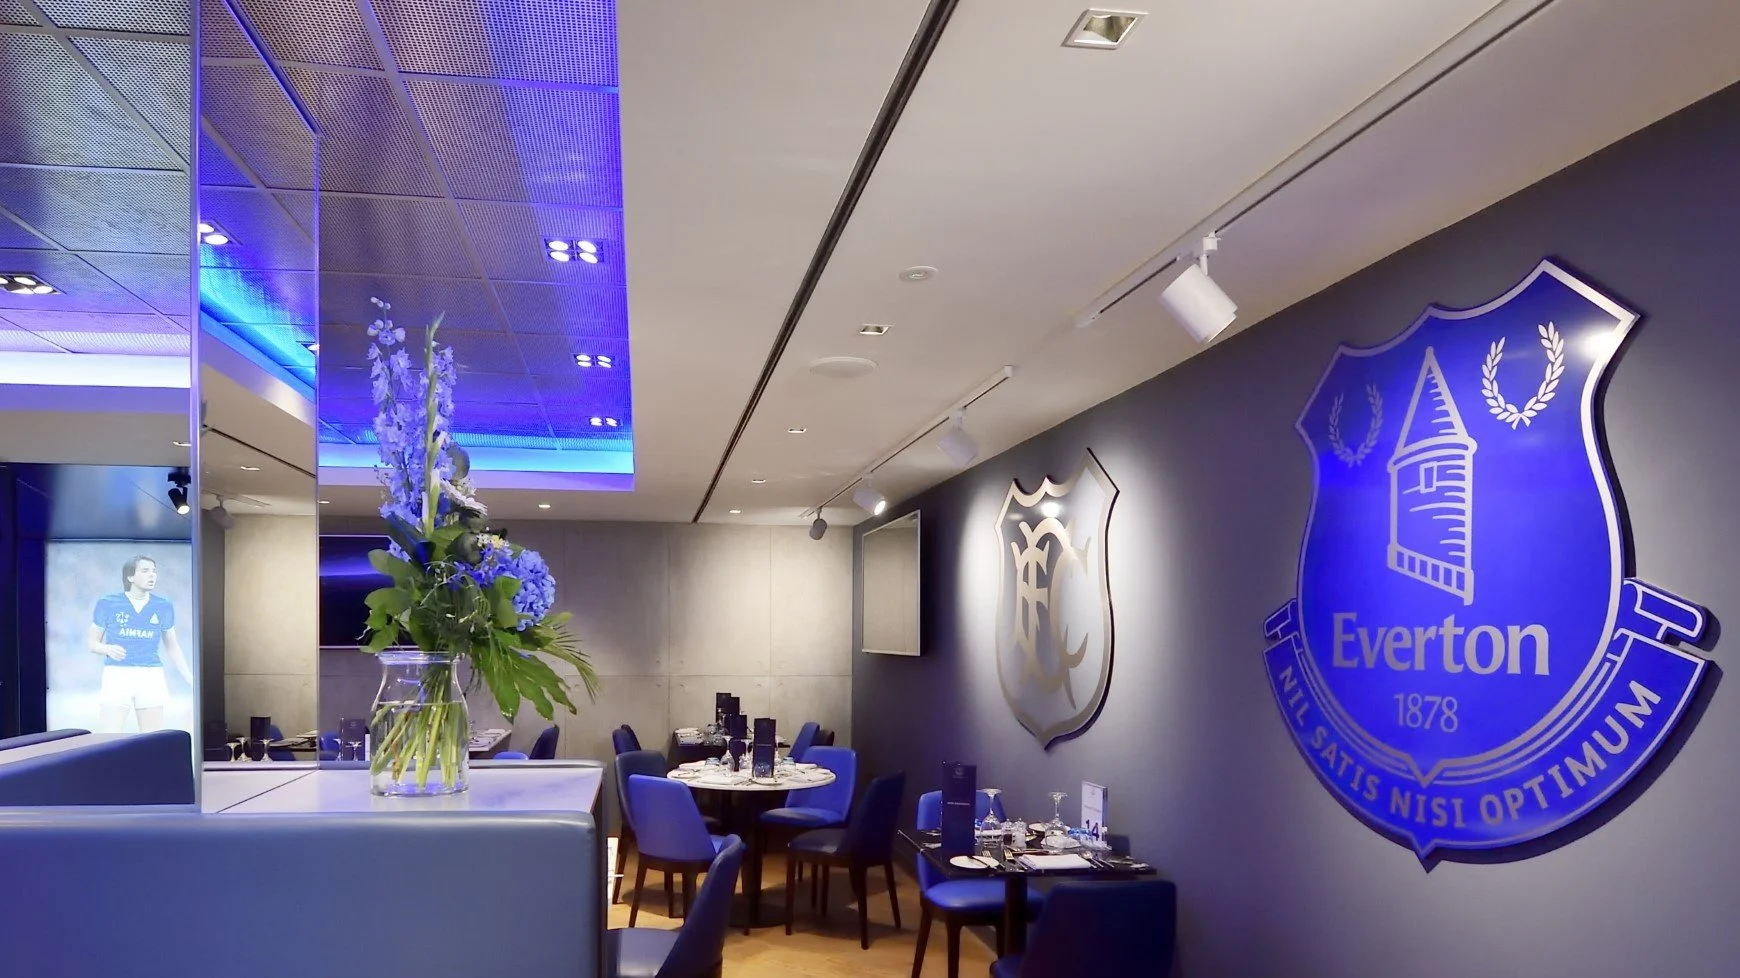
Everton
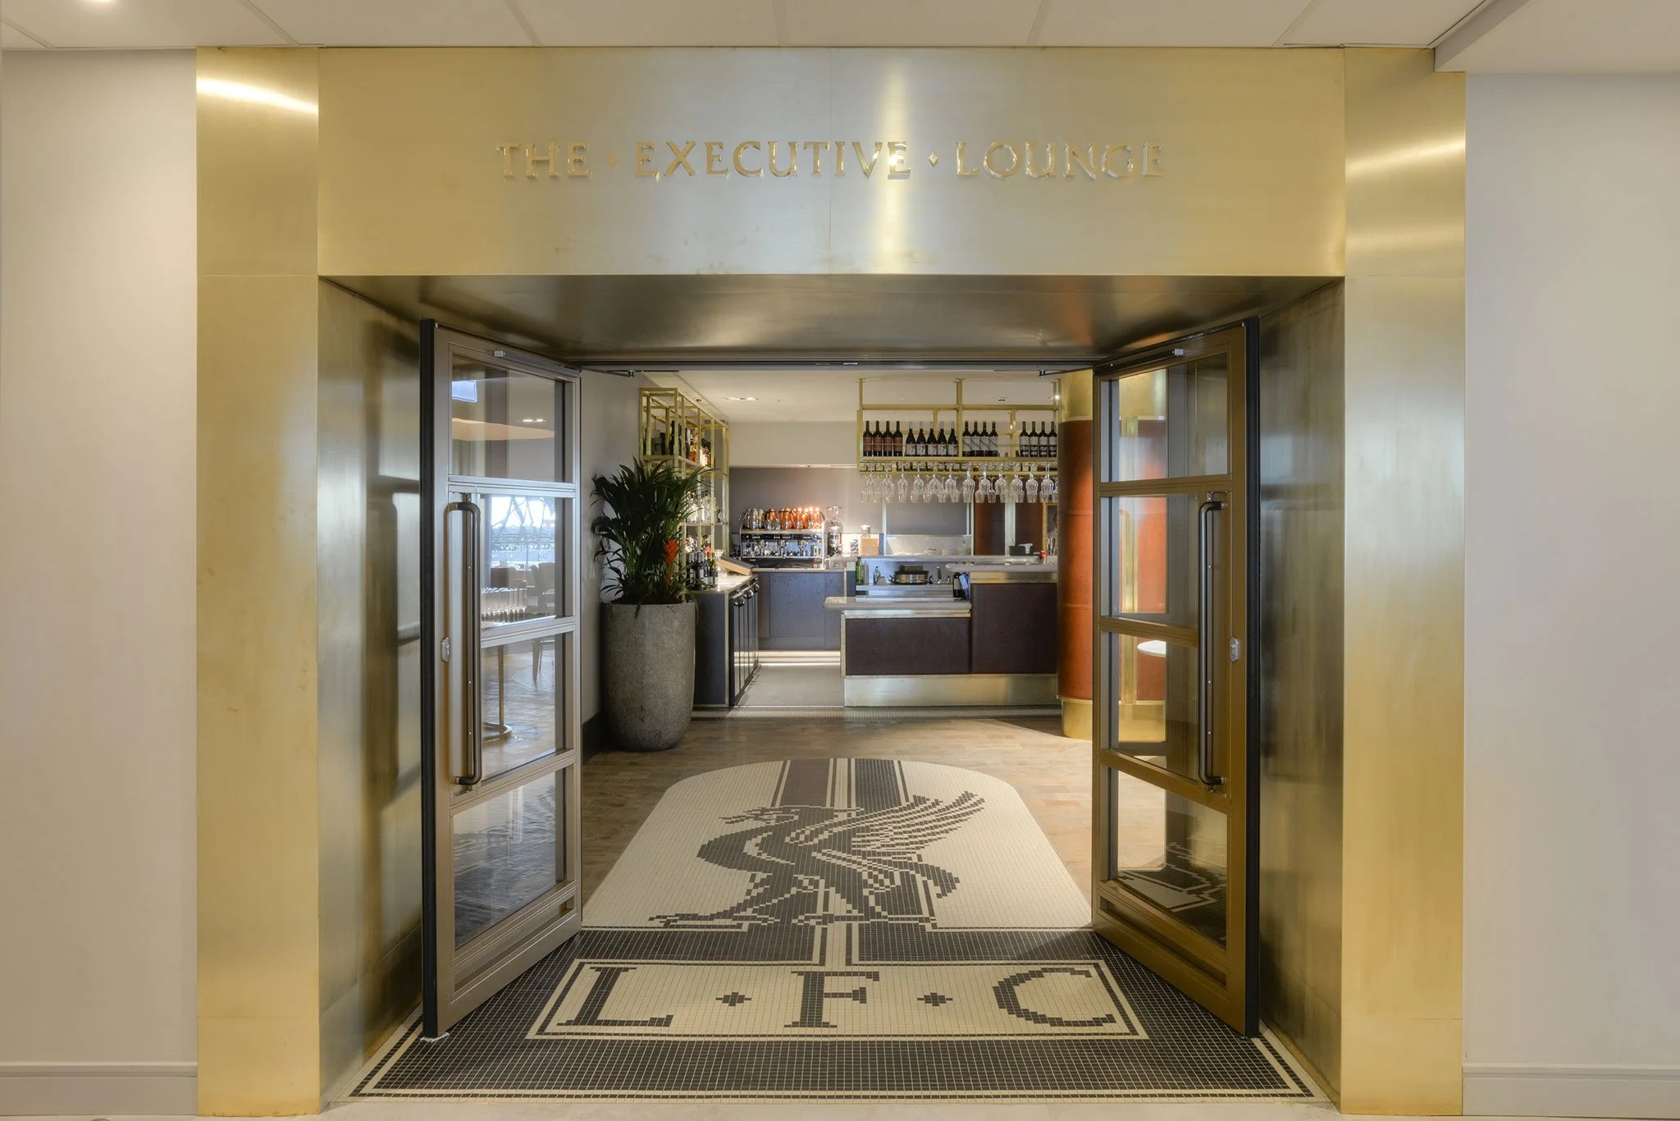
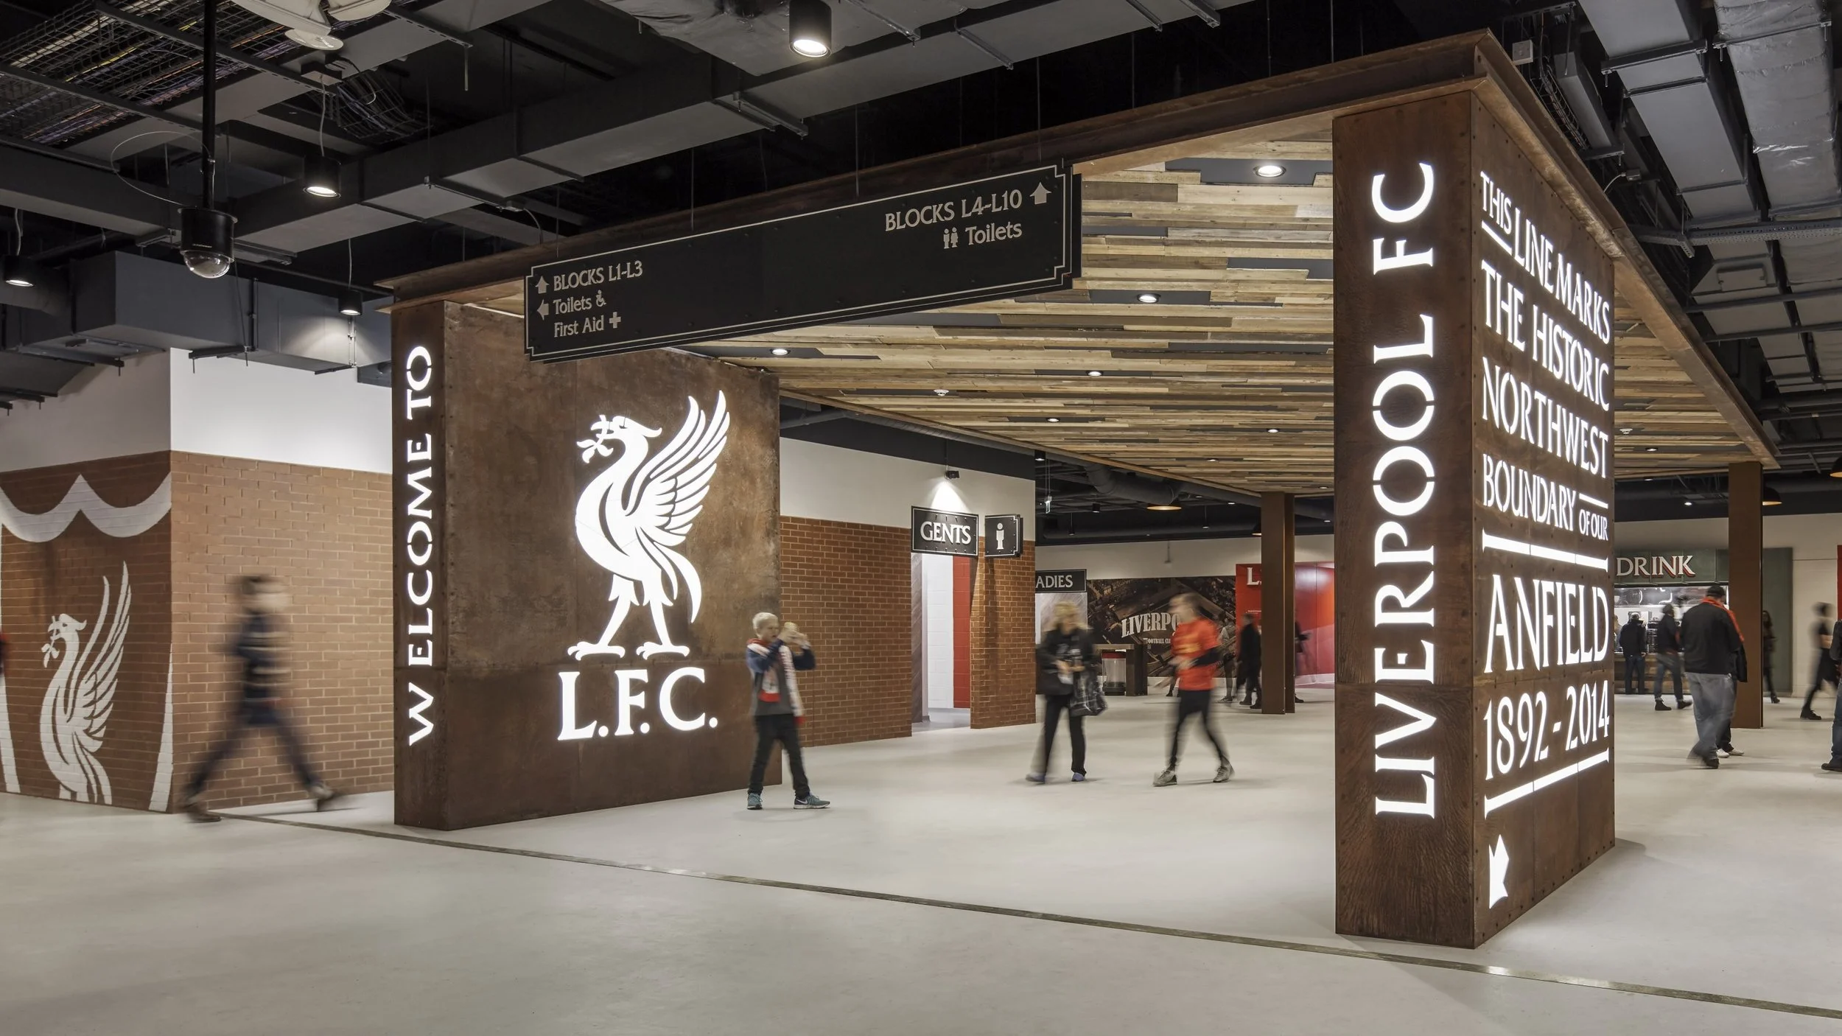
Liverpool
Stadium projects combine the pressures of hospitality, public venues and event-led operations. Access may be limited, the building may remain active and completion dates can be tied to fixtures, test events, sponsors or broadcast commitments.
Gariff develops the joinery and fit-out package around those constraints. Off-site manufacture, clear approvals, planned logistics and coordinated installation help make the best use of the available possession or closure window.
High-profile environments with immovable deadlines
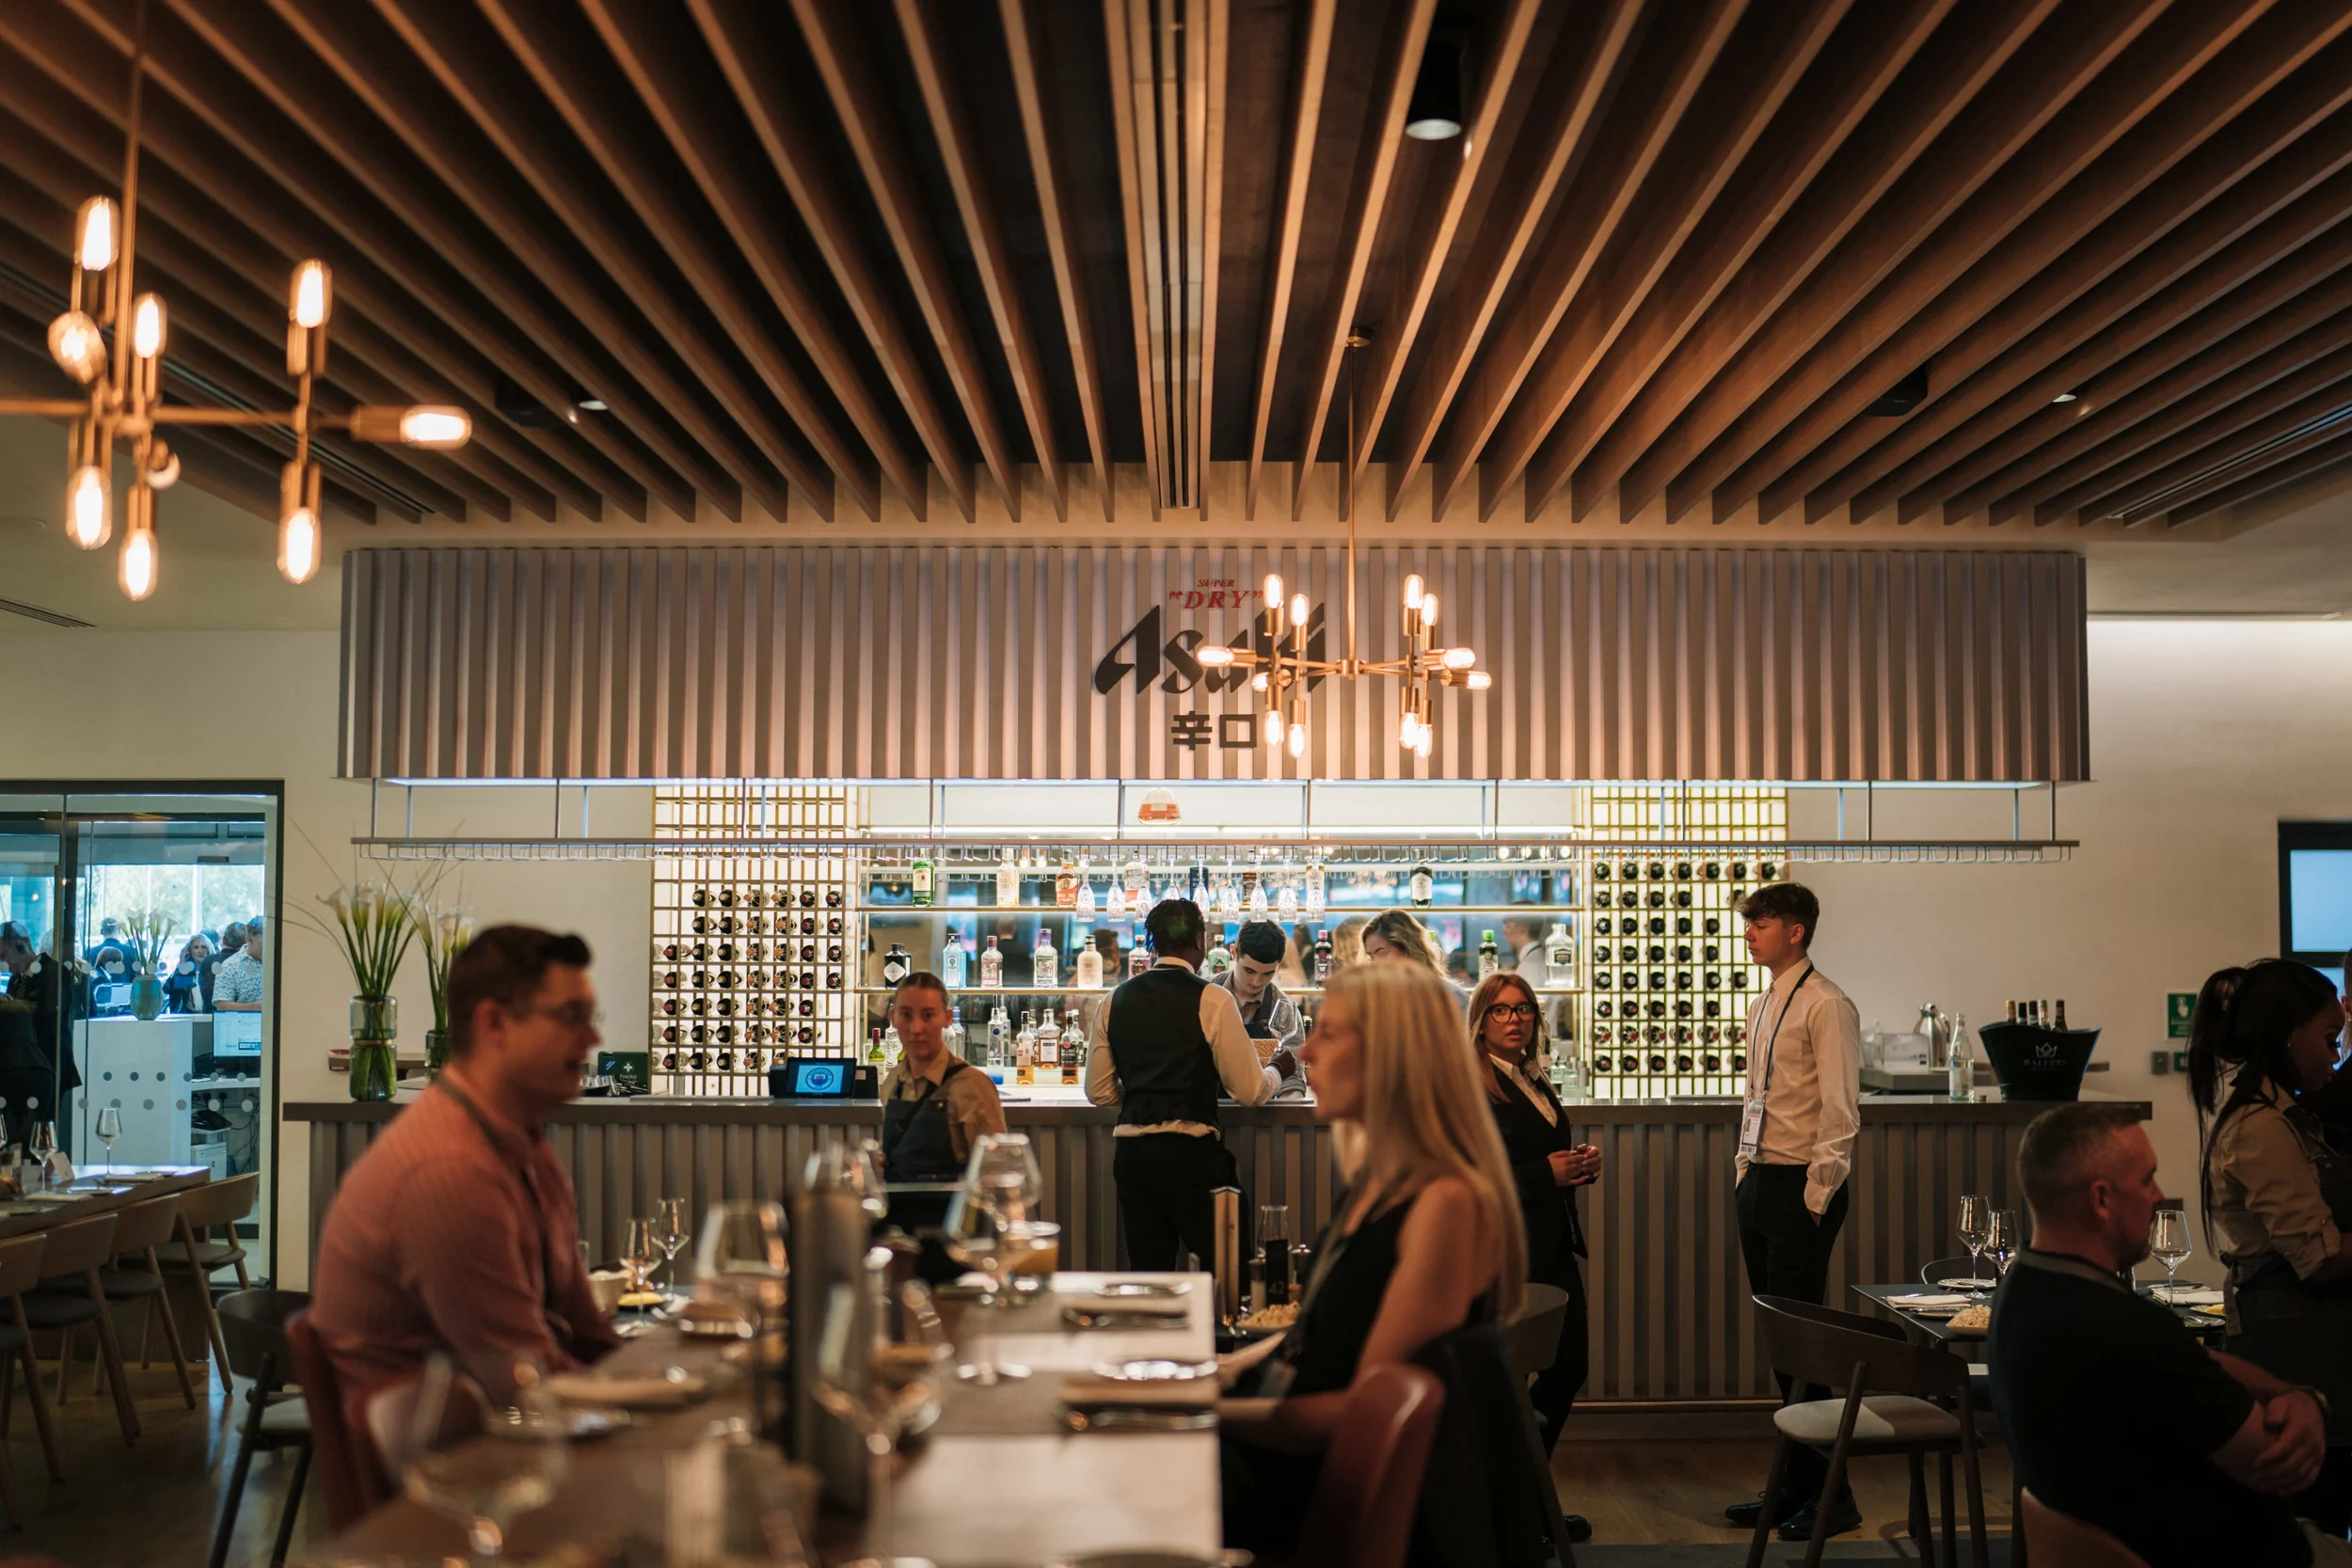
Gariff can manufacture and install premium interiors for executive boxes, directors' areas, boardrooms, lounges and corporate hospitality suites.
Packages may include bars, counters, fitted seating, wall panelling, credenzas, display cabinetry, screens, integrated lighting, branded features and specialist finishes designed to create a consistent guest experience.
Executive boxes, boardrooms and premium hospitality
Concourse, bar and public-facing stadium interiors
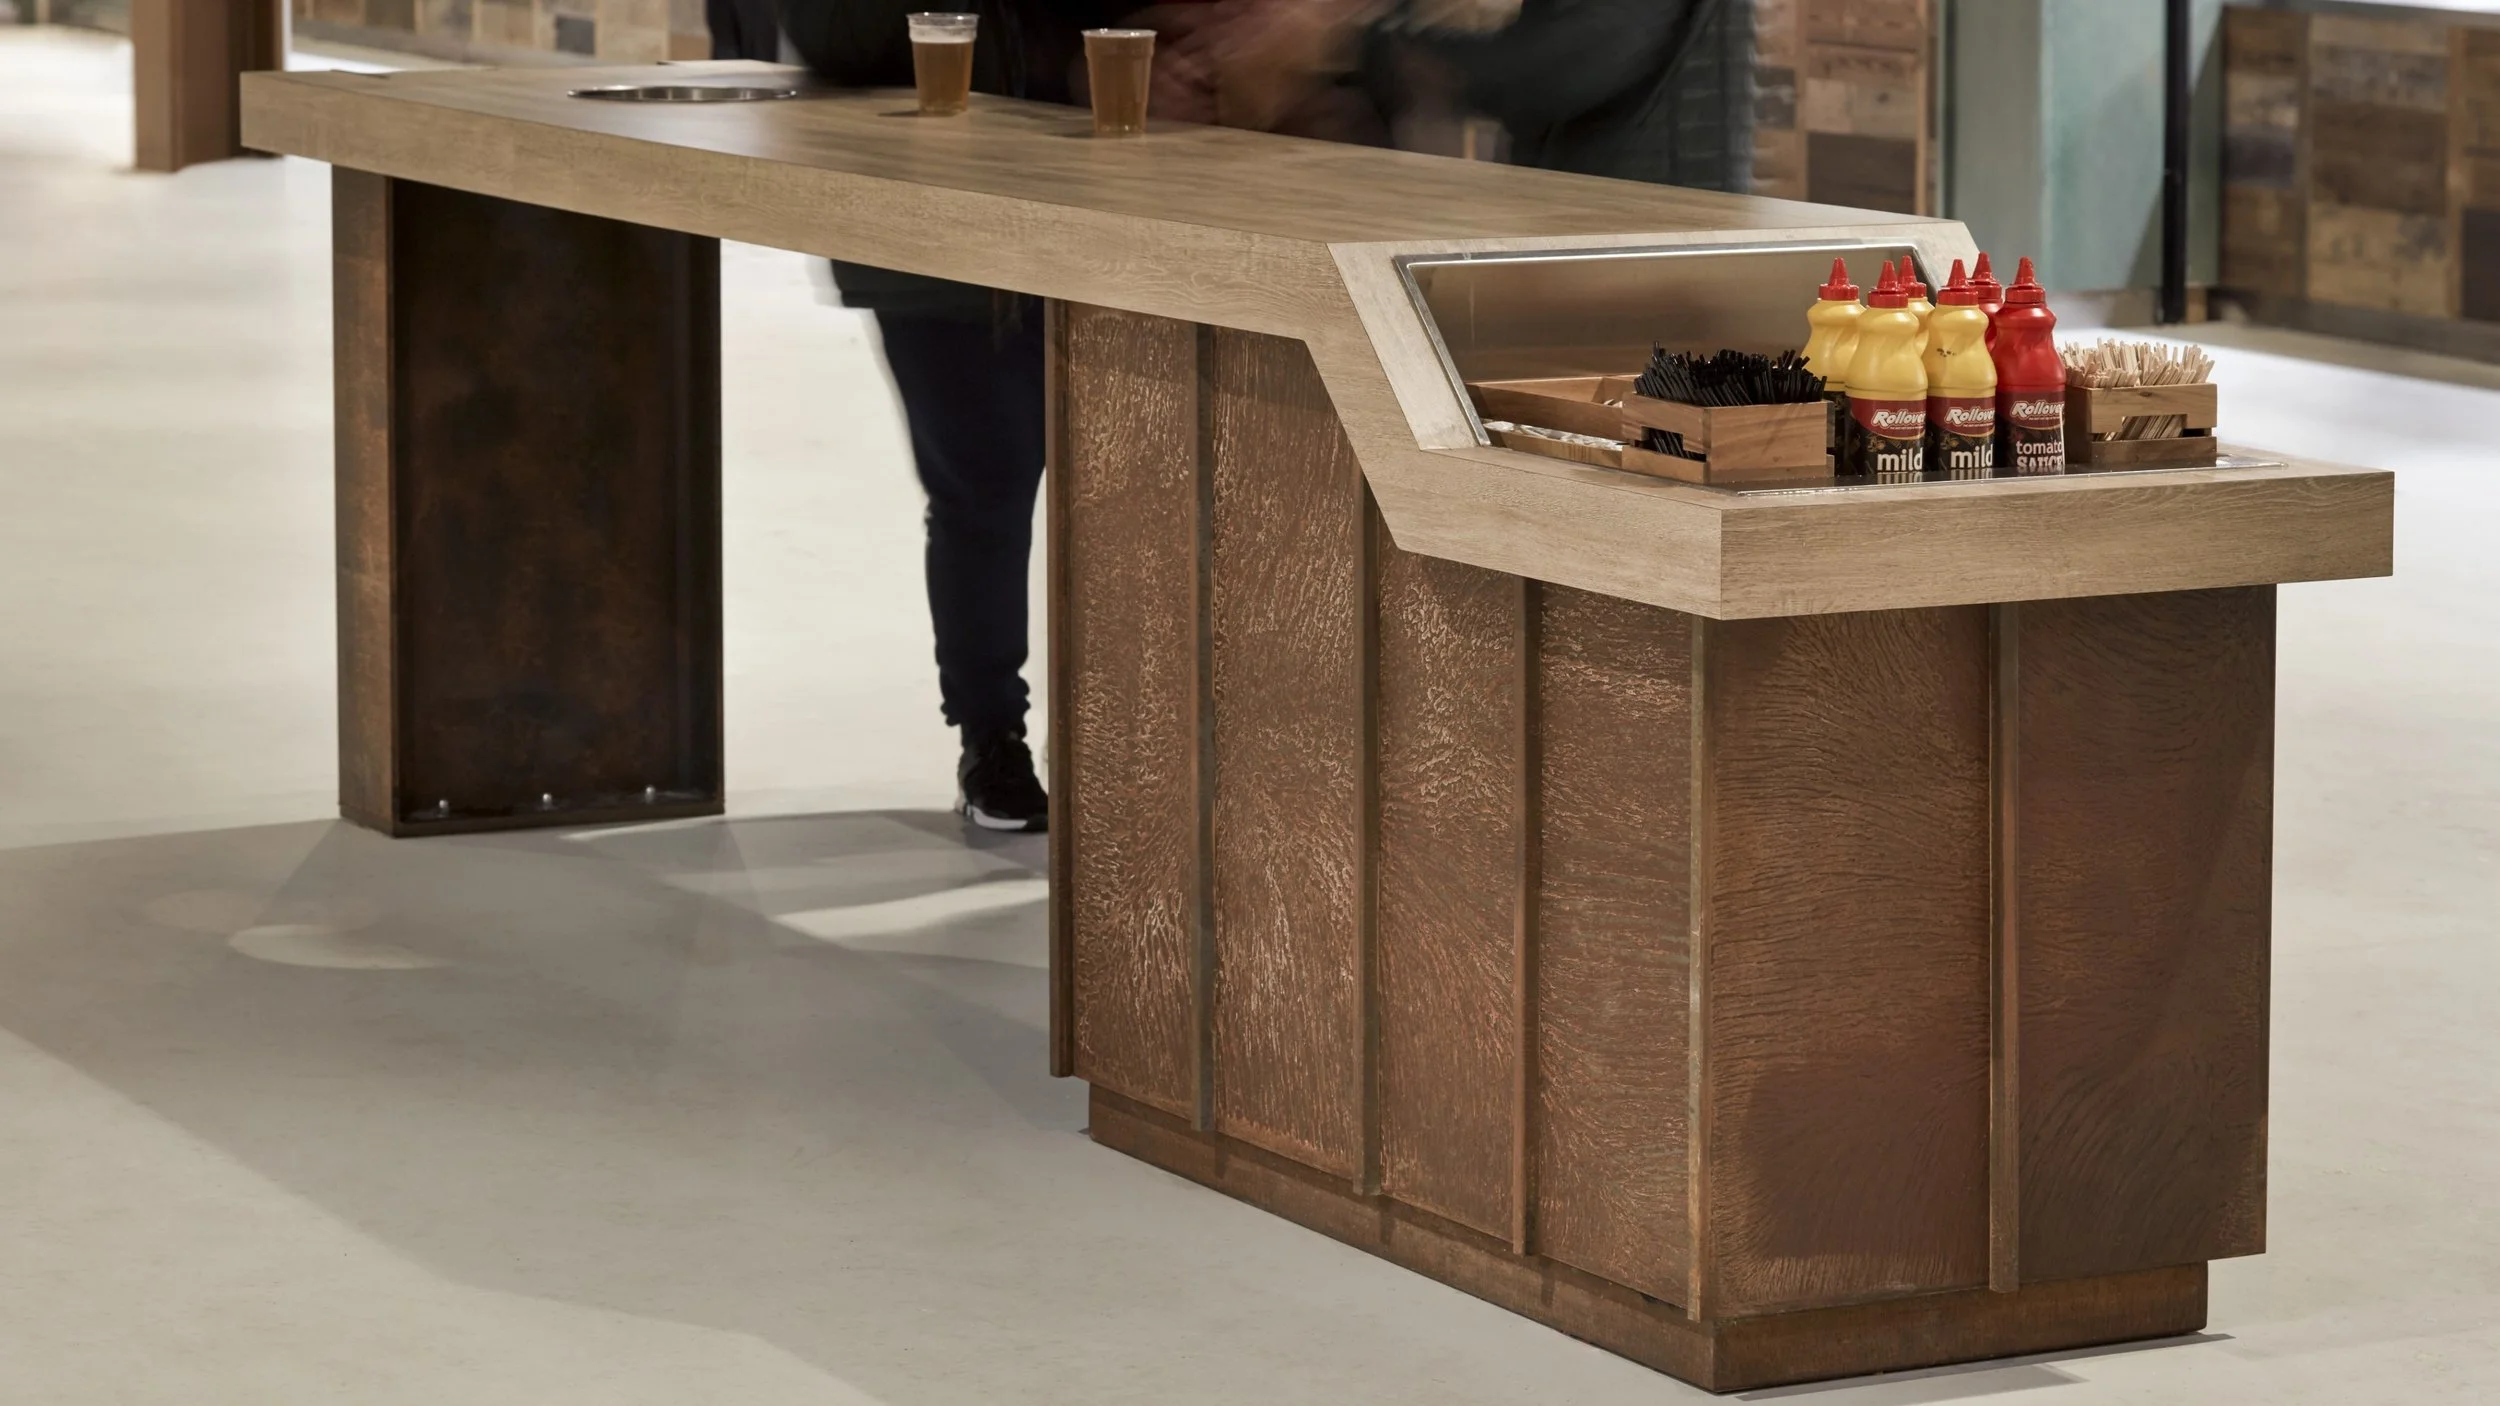
High-traffic stadium areas need robust materials, accessible maintenance and efficient service layouts. Our team can deliver bespoke joinery and fit-out elements for concourses, bars, food-and-beverage points, tunnels, reception areas and fan-facing spaces.
Executive boxes and corporate suites
Hospitality lounges and restaurants
Boardrooms and directors' areas
Concourse bars and service counters
Tunnel-club and premium arrival spaces
Branded signage, gantries and feature joinery
Refurbishment and phased replacement works
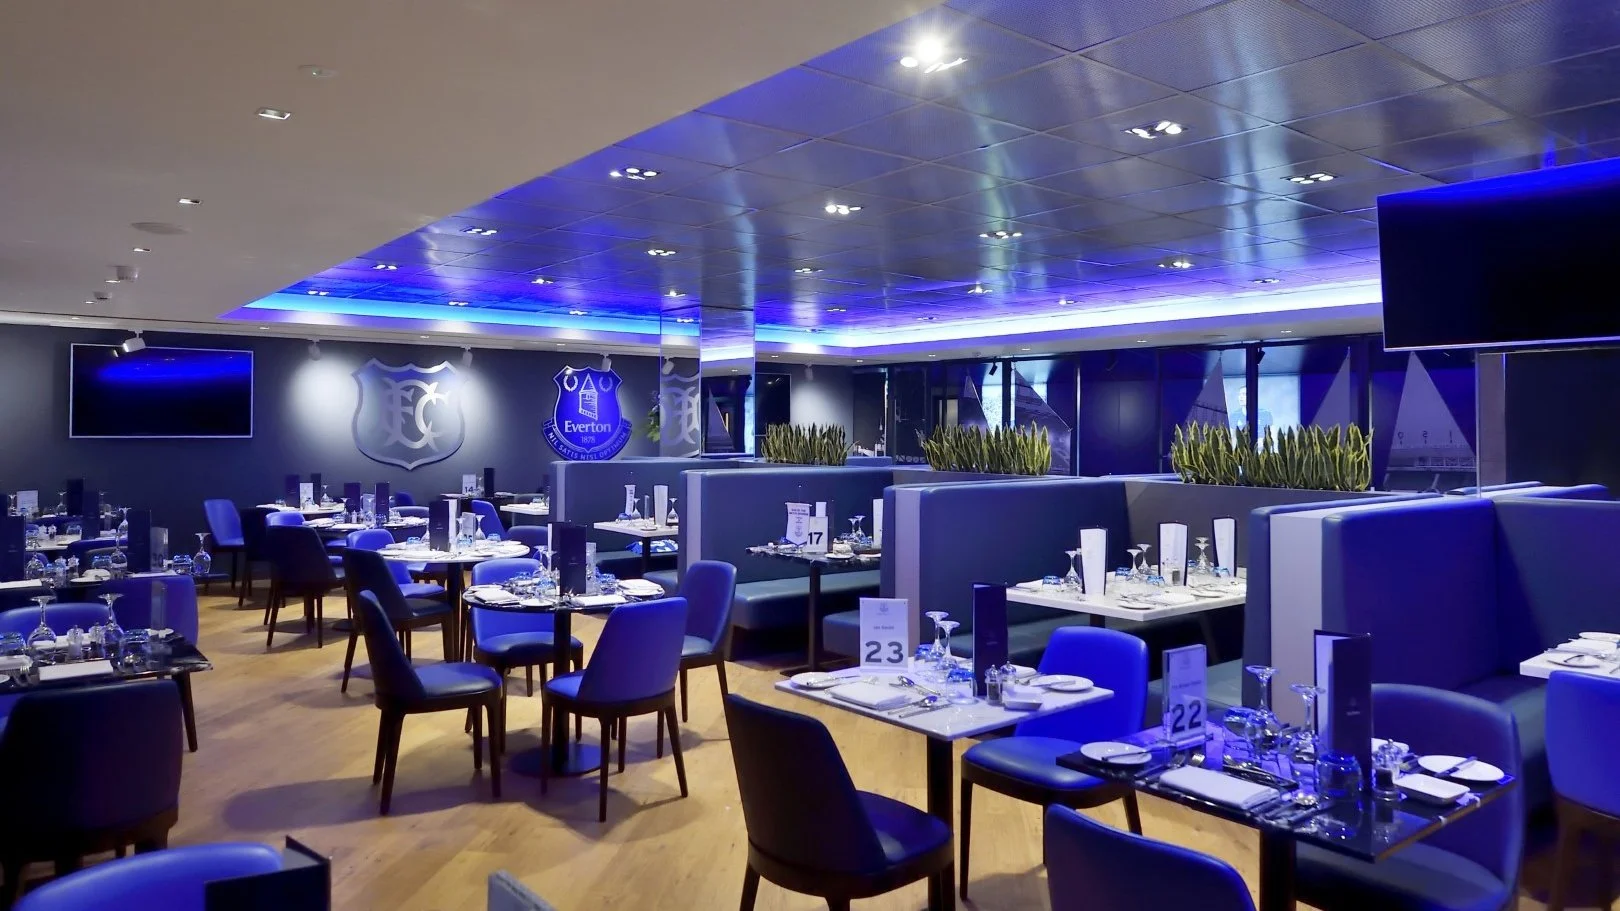
Stadium interiors need to perform through repeated events, intensive cleaning and high visitor volumes. Gariff considers impact resistance, edge protection, ironmongery, access, serviceability and replacement alongside appearance.
In-house manufacture allows samples and repeat details to be controlled before site installation, supporting consistency across boxes, bars or hospitality zones.
Designed and manufactured for heavy use
The construction method is developed around the venue's operating plan. Depending on the project, this may include early surveys, manufacture during the season, carefully timed deliveries, phased area releases and installation within agreed closures or fixture gaps.
Every programme is assessed individually. Gariff confirms the available access, site rules, protection, testing and handover requirements before mobilisation.
Working around the event calendar
Selected stadium experience
Gariff's published portfolio includes Manchester City Football Club's Tunnel Club, Everton Football Club boardroom and executive boxes, and Liverpool Football Club concourse and hospitality projects.
Visit the stadia portfolio for approved project images and confirmed scope details.
Frequently asked questions
-
Gariff's experience includes executive boxes, hospitality suites, boardrooms, concourses, bars, tunnel-club environments, branded signage and bespoke joinery. The exact package can range from manufacture and installation of specialist items to a wider agreed interior fit-out scope.
-
It may be possible through off-site manufacture, phased works and installation within agreed access or fixture windows. The method depends on the venue calendar, safety controls, available closures, other events and the scale of the package, so the programme must be reviewed project by project.
-
Yes. Gariff's published stadium portfolio includes executive, boardroom and hospitality environments for Manchester City, Everton and Liverpool football clubs. Packages can include bars, counters, seating, panelling, cabinetry, branded elements and integrated finishes.
-
Yes. Gariff manufactures bespoke bars, service counters, wall panelling, display features, signage structures and fitted furniture for sports hospitality and public-facing areas. Details can be developed around branding, durability, equipment, cleaning and high-volume use.
Tell us the project sector, location, anticipated scope and stage of procurement. Our team can direct you to the most relevant experience and provide further approved project information where available.