Westfield
London Eat Gallery
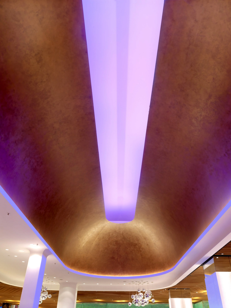
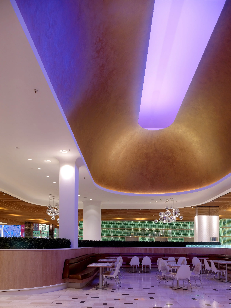
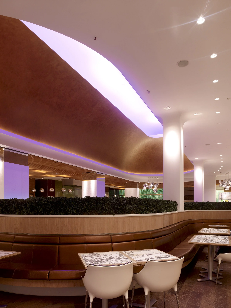
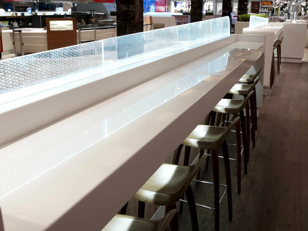
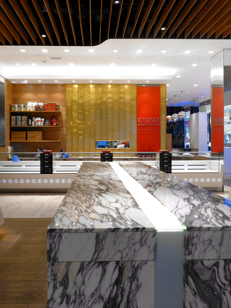
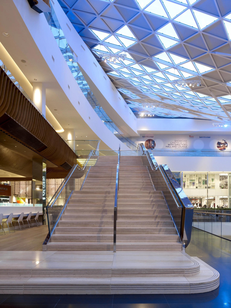
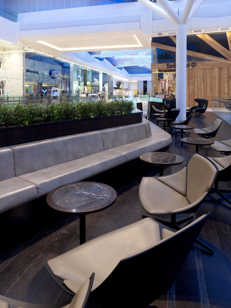
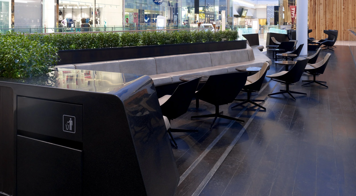
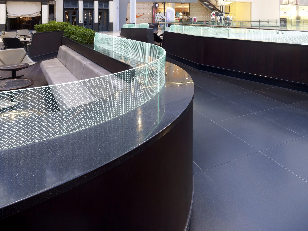
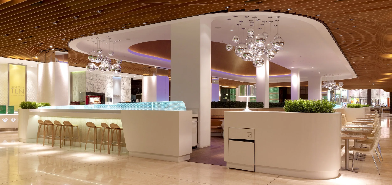
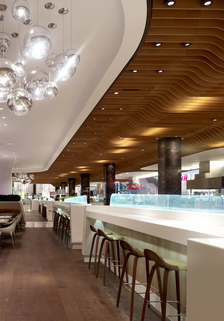
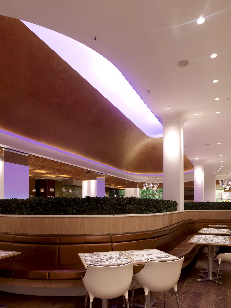
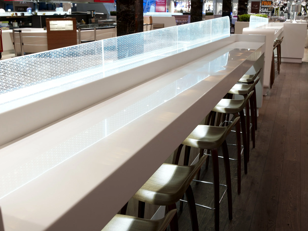
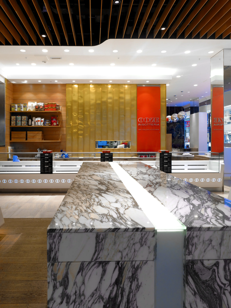
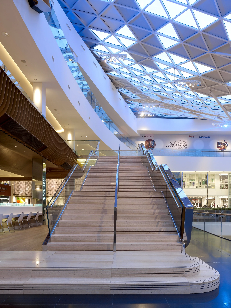
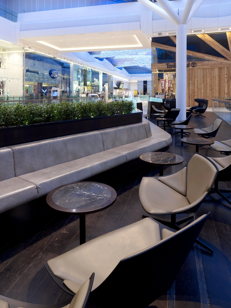
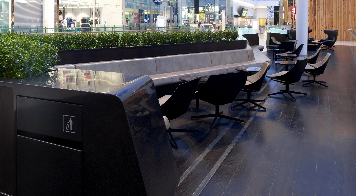
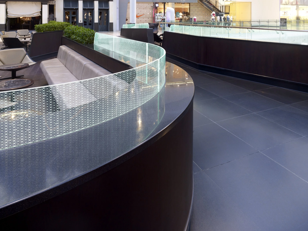
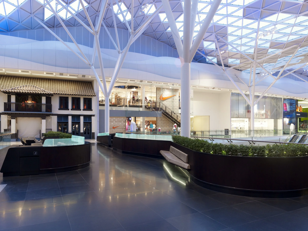
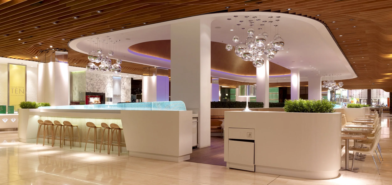
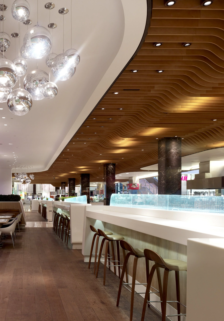
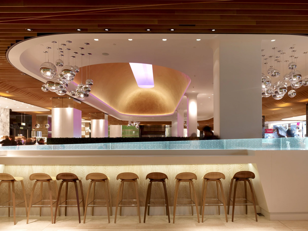
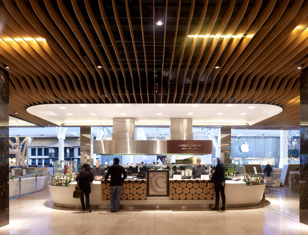
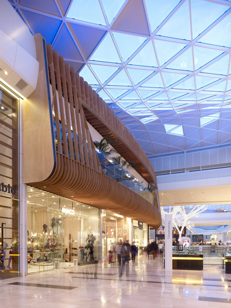
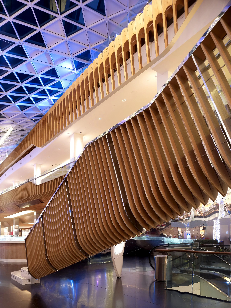
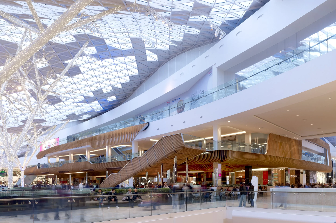
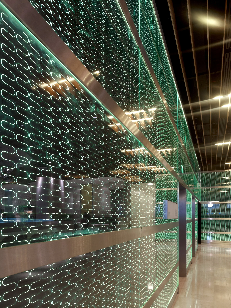
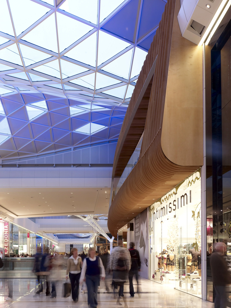
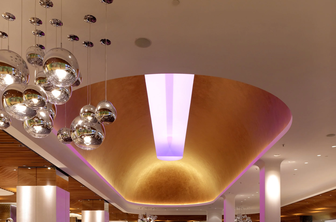
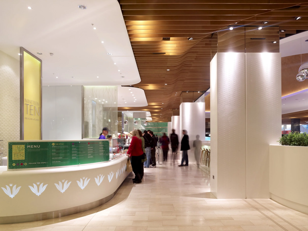
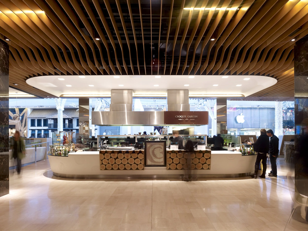
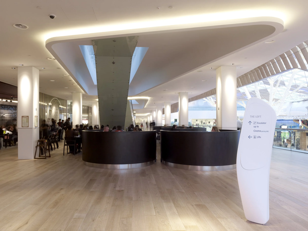
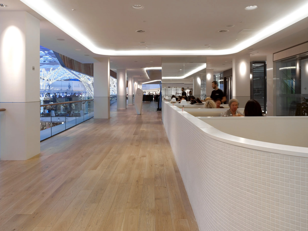
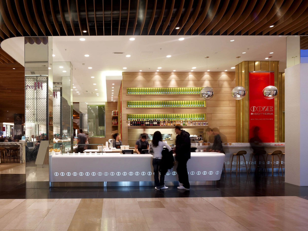
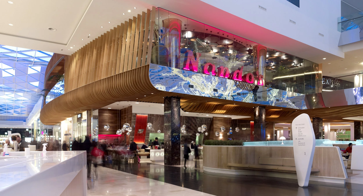
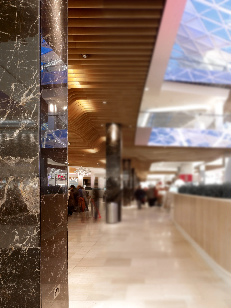
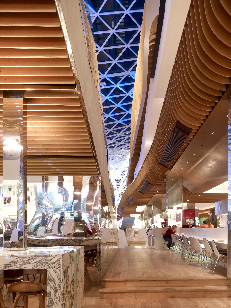
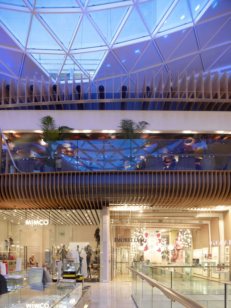
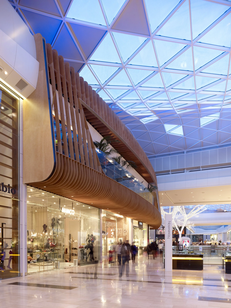
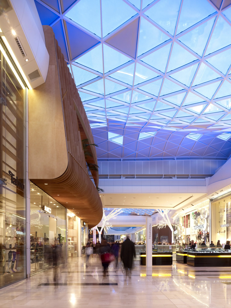
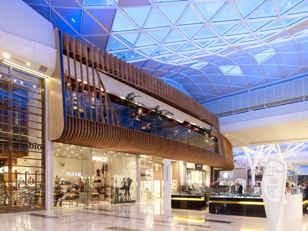
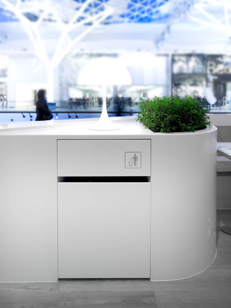
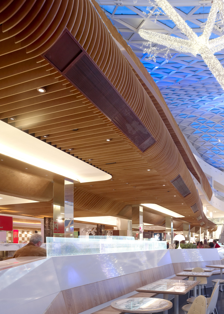
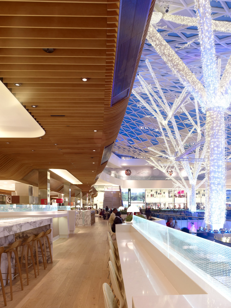
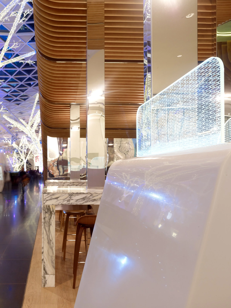
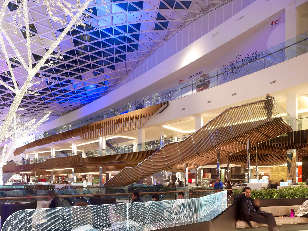
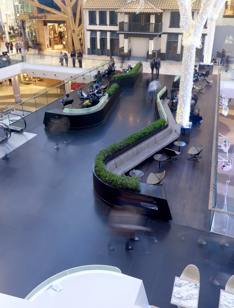
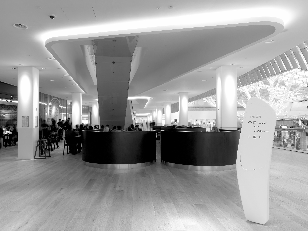
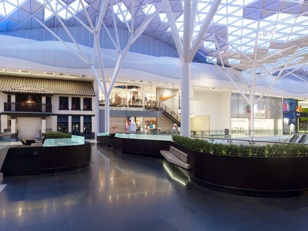
This 6,000 SqM, 1000-cover dining gallery occupies a central first floor location in the £1.5 billion Westfield Mall in London. The vast project involved all detailed design drawings and manufacture of elements for the iconic plywood fins which envelop the balcony. Also included were bespoke made Corian illuminated servery bars & curved upholstered banquette seating, marble & mirrored column cladding, solid timber floors and all Mechanical & Electrical services. A network of specialist subcontractors were also employed by Gariff to aid with specific features as requested by the client, such as a GRG hand-painted coffered infinity dome ceiling and fret pattern, illuminated glass walls.
Architect:
softroom
Location:
White City, London
Client:
The Westfield Group